The concept of housing for Brazilians has changed profoundly in recent years. The search for refuges that balance the slow pace with contemporary comfort has dictated new trends in the construction market. Given this scenario, affective architecture and high-performance engineering gain absolute protagonism. Specialist in translating these desires into reality, Z.Lar Reforma Construção has been standing out in the coastal and mountain scene of São Paulo by signing projects that rescue identity through the Casas Brasileiras seal. Whether restoring the charm of old summer residences or building robust structures fully integrated into the Atlantic Forest, the company demonstrates how rigorous technical planning and execution with its own team are the keys to transforming dreams into lasting assets. Z.Lar Reforma Construção Disclosure Below, discover three projects that exemplify this constructive excellence — from the north coast of São Paulo to the comfort of the mountains. 1. Casa Praia do Itamambuca: Curing humidity and recovering affective memory Revitalizing a building by the sea requires much more than aesthetics: it demands respect for time and definitive solutions against the harshness of the coastal climate. The renovation of the so-called Casa R04, in Ubatuba (SP), was a true exercise in affective curation led by the designer and technical manager of Z.Lar, Matheus Nascimento, resulting in a summer retreat completely finished and delivered in turnkey mode. The structural challenge and the solution presented Carrying out a high-standard renovation in a coastal region required a rigorous fight against humidity. The biggest structural challenge faced by Z.Lar was ensuring the longevity of the building given the local climate. Z.Lar Reforma Construção Disclosure To solve the problem of rising soil humidity, the company adopted a strategy: the house had its perimeter sidewalk expanded in its length and raised with a base of 20 centimeters, creating an effective physical barrier. Furthermore, the roof required surgical attention, with the complete replacement of all structural wood, the sealing blanket and the lining. Caiçara architecture with Spanish precision The project concept merges the typology of Brazilian beach houses from the mid-20th century with the constructive precision of Spanish porches. Solid wood doors and windows were painted olive green (a reference to colonial architecture) and applied textured glass colored in shades of yellow, orange and blue, very common in houses from the 1950s. A technical difference introduced were the generously thick solid wood expansion joints, which create a unique contrast and avoid structural cracks. On the facades, a rustic white plaster was used, typical of Spanish houses, while the front porch preserved the original brick with a white patina finish. The Impact of Before Vs. After: The owners followed the year-long process entirely remotely, through a choice of mutual trust. Upon receiving the keys, they found the property completely ready to live in, equipped from furniture to everyday utensils. The lauded balance between elegant nostalgia and structural resilience has established the home as the perfect setting for a family vacation. 2. Casa Tekohá: Innovation and sustainability with feet on sacred land Currently with 45% of the works completed, Casa Tekohá, in Itamambuca/SP, illustrates how modern engineering can combine with ancestral roots and respect for the environment. The name, of Tupi-Guarani origin, refers to the territory where a people can live according to their own customs — the "place where one is from". Engineering in plump eucalyptus and direct management To materialize this emotional anchorage, the designer and technical manager of Z.Lar, Matheus Nascimento, adopted a central construction system based on the structural use of plump eucalyptus. This deliberate technical choice offers the robustness and mechanical resistance necessary to face the region's highly humid climate, giving the project an imposing and organic aesthetic. Z.Lar Reforma Construção Disclosure Sustainability and waste reduction at the construction site are ensured by a strict schedule that optimizes the flow of supplies, ensuring that the ordering and delivery of materials occurs smoothly. Z.Lar's biggest difference in this project is the direct management of the workforce. Carrying out the construction with your own team allows total fidelity to the project, ensuring that the technical intention and fine finishing reach the site without losses or misinterpretations. Materials that age and generate constructive value Casa Tekohá's material curation was designed to aesthetically dialogue with the Atlantic Forest: ? Floors: Use of fired terracotta ceramic tiles in the expansion areas for thermal comfort, in addition to sand-toned microcement to evoke the tones of Ubatuba's beaches. ? Coverings: Application of soft-type natural stone, bringing the raw texture of the slope into the environment. ? Intimate Area: Solid wooden doors in the "Dutch" style open to an exclusive tropical garden at the back of the land, equipped with a swing, hammocks and a fire pit under a eucalyptus pergola. 3. Brazilian Country House: bioclimatic comfort and intelligent planning The search for deceleration has consolidated the Paraíba Valley and the interior of São Paulo as safe havens for those who wish to decelerate from the urban routine. Reflecting this strong trend of post-home office behavior, Matheus, designer at Z.Lar, developed the project for a Country House that rescues childhood memories in the "country" through passive architectural solutions to
Brazilian Houses: how architecture and engineering are transforming living
The concept of housing for Brazilians has changed profoundly in recent years. The search for refuges that balance the slow pace with contemporary comfort has dictated new trends in the construction market. Given this scenario, affective...
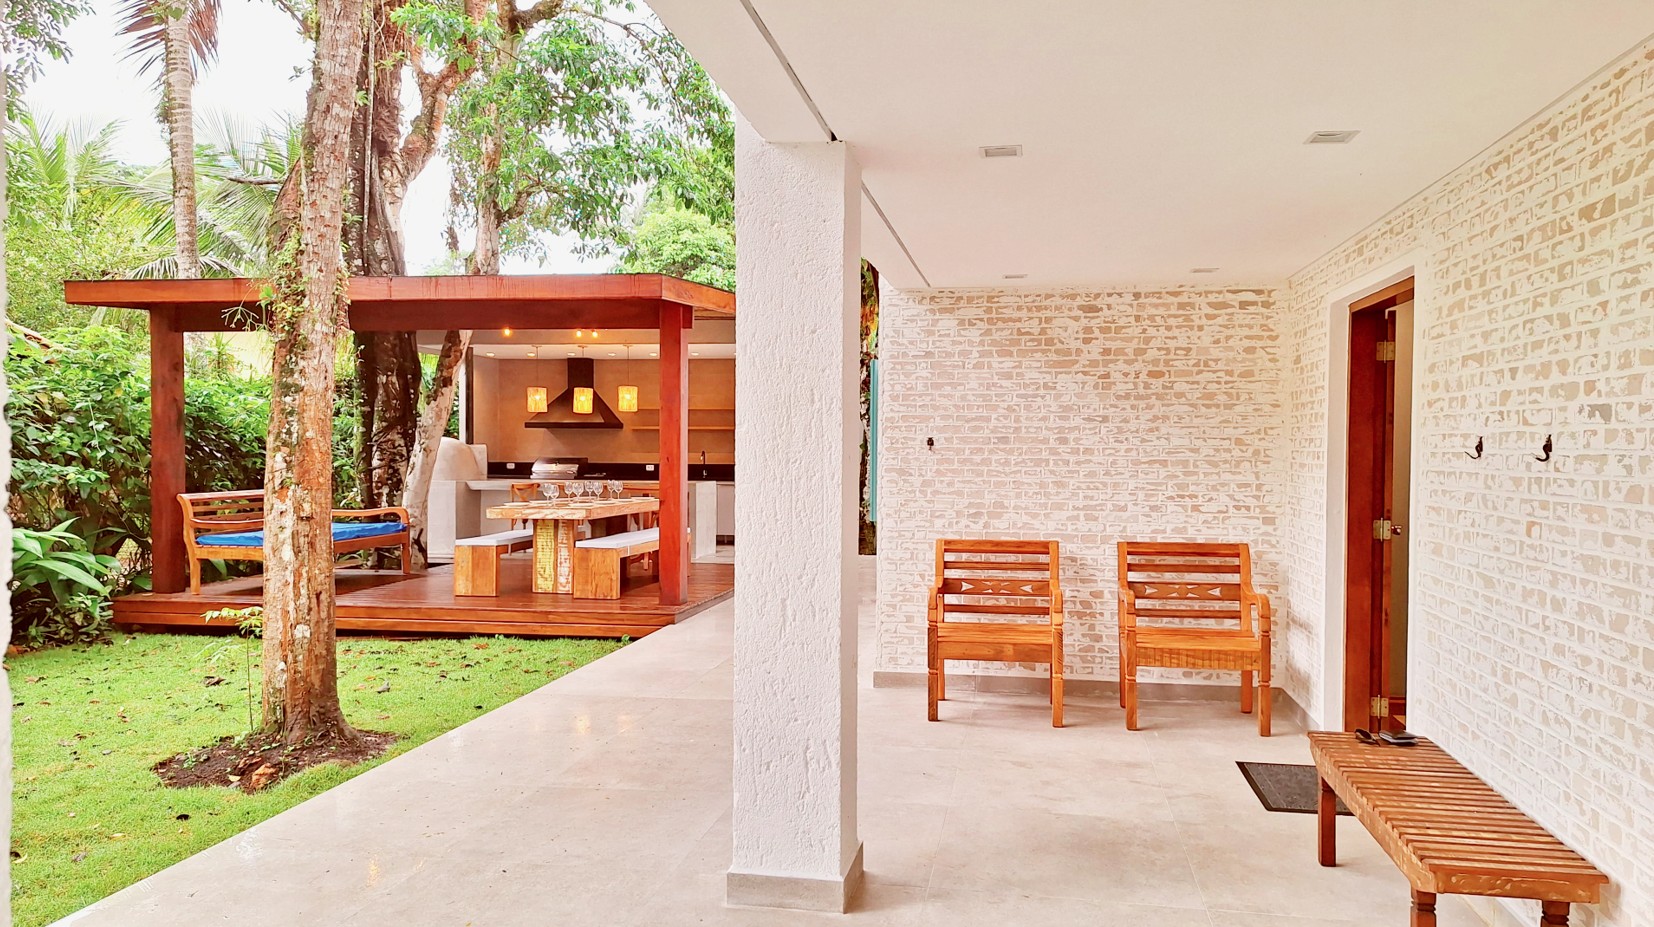
Specialist in translating these desires into reality, Z.Lar Reforma Construção has been standing out in the coastal and mountain scene of São Paulo by signing projects that rescue identity through the Casas Brasileiras seal. Whether restoring the charm of old summer residences or building robust structures fully integrated into the Atlantic Forest, the...
- Whether restoring the charm of old summer residences or building robust structures fully integrated into the Atlantic Forest, the company demonstrates how rigorous technical planning and...
- Z.Lar Reforma Construção Disclosure Below, discover three projects that exemplify this constructive excellence — from the north coast of São Paulo to the comfort of the mountains.
- Casa Praia do Itamambuca: Curing humidity and recovering affective memory Revitalizing a building by the sea requires much more than aesthetics: it demands respect for time and definitive...
Editorial reading aid based only on information contained in this story and its identified source.